Bloorline Lofts at 284 St Helens Avenue is a warehouse conversion a short walk south of Bloor Street near Lansdowne. Its 62 suites are laid out as two-level homes, which is unusual for a hard loft building and gives many units the feel of a townhouse inside an industrial shell.
Industrial details
Suites keep original wood beams and ceilings, exposed brick, exposed ductwork and warehouse-style windows, with ceilings of 10 to 15 feet in some units. Updated kitchens, hardwood floors and private terraces round them out. Demand for these two-storey plans is strong; a bidding war on one unit was covered by The Globe and Mail.
Bloordale and around
Lansdowne and Dufferin subway stations, the UP Express at Bloor, the West Toronto Railpath and the cafes and bars of Bloordale and Dufferin Grove are all within walking distance.
Watch this building below and we will email you the day a Bloorline loft is listed.
Building facts
- Type
- Hard loft
- Address
- 284 St Helens Ave
- Postal code
- M6H 4A4
- Originally
- industrial warehouse
- Units
- 62
- Ceiling height
- 10 to 15 ft (select units)
- Neighbourhood
- Bloordale
- City
- Toronto
What you'll find inside
- two-level suites
- original wood beams and ceilings
- exposed brick and ductwork
- warehouse-style windows
- private terraces


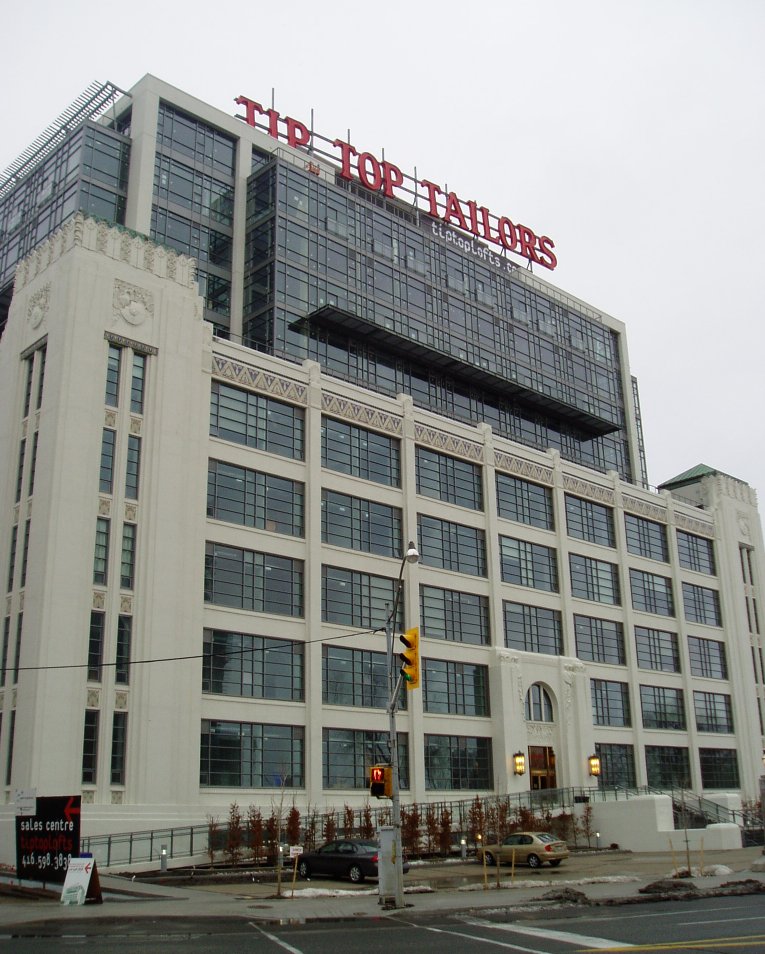 Hard loft