Earl Lofts is a four-storey, 60-suite building on Earl Street, a quiet side street between Sherbourne and Parliament just north of Wellesley. Completed in 2004, it is a soft loft: new construction designed for height and light, tucked onto a residential block a short walk from Cabbagetown’s Victorian streets and the Wellesley strip.
Ceilings to 17 feet
The defining feature is vertical space. Ceilings in the tallest suites stretch to 17 feet, which leaves room for mezzanine sleeping areas and tall window walls. Finishes are modern and clean rather than industrial, and the low-rise scale means many suites have more than one exposure.
Living here
Residents share a rooftop terrace with barbecues, a party room and building security. Sherbourne subway station, the 506 Carlton and 65 Parliament routes, Riverdale Farm and the Don Valley trails are all close, and Church-Wellesley, Yonge Street and the downtown core are a walk or a short ride away.
At 60 units, Earl Lofts sees only a handful of sales a year. Watch this building below and we will email you as soon as a suite is listed.
Building facts
- Type
- Soft loft
- Address
- 21 Earl St
- Postal code
- M4Y 3C8
- Built
- 2004
- Storeys
- 4
- Units
- 60
- Ceiling height
- up to 17 ft
- Neighbourhood
- St. James Town
- City
- Toronto
What you'll find inside
- ceilings up to 17 feet
- mezzanine-friendly layouts
- rooftop terrace with BBQs
- party room


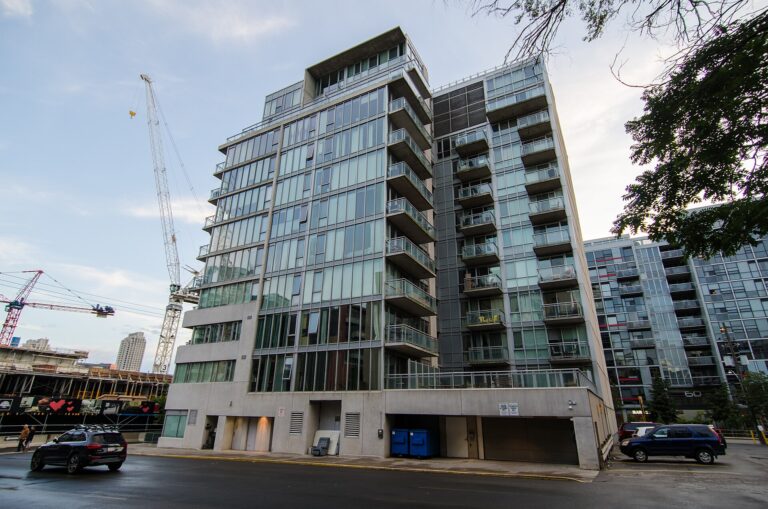 Soft loft