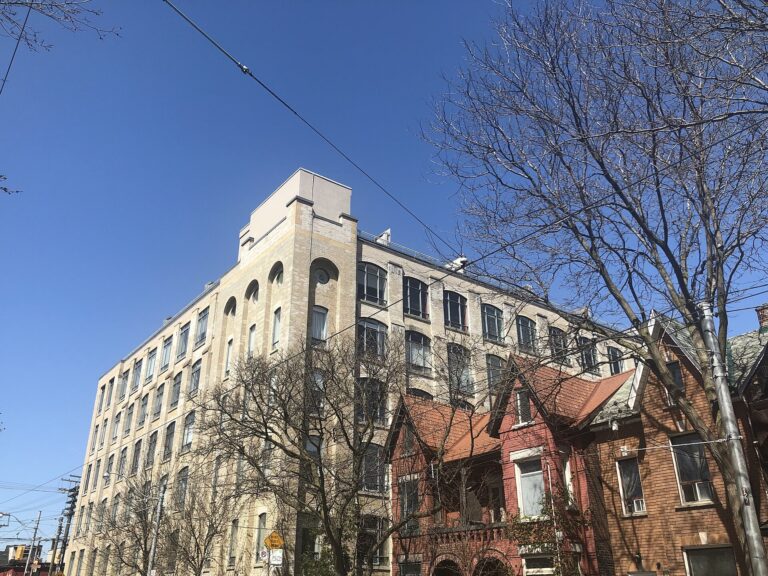
Westside Gallery Lofts rises 20 storeys at 150 Sudbury Street, just south of Queen Street West between Dovercourt and Gladstone. Completed in 2012, it was the first tower on the block, with the Curve condos following a couple of years later. A red-brick base nods to the warehouses that once filled the area, while the glass tower above holds 369 suites.
The suites
Interiors are soft loft in style: 9-foot exposed concrete ceilings, visible ductwork, hardwood floors and floor-to-ceiling windows. Suites are efficient rather than palatial, which keeps prices accessible for a West Queen West address, and higher floors take in views of the lake and downtown.
West Queen West
Step outside and you are on one of the city’s best-known stretches for galleries, restaurants and live music, with the Drake and Gladstone hotels, Trinity Bellwoods Park and Liberty Village all close by. The 501 Queen and 505 Dundas streetcars run nearby.
Westside Gallery has enough suites that listings appear regularly. Watch this building below to get them first.
Building facts
- Type
- Soft loft
- Address
- 150 Sudbury St
- Postal code
- M6J 3S8
- Built
- 2012
- Storeys
- 20
- Units
- 369
- Ceiling height
- 9 ft
- Neighbourhood
- Queen West
- City
- Toronto
What you'll find inside
- exposed concrete ceilings
- visible ductwork
- floor-to-ceiling windows
- hardwood floors
- red-brick podium


 Hard loft