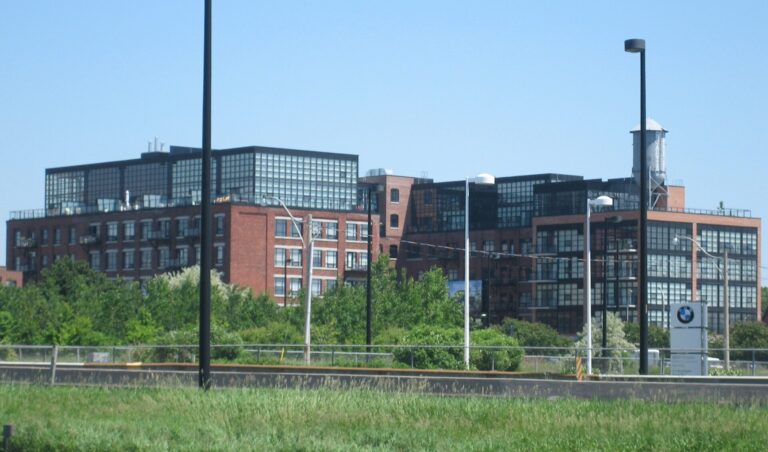
Edge Lofts stands at 625 Queen Street East, on the corner lot east of the Don River where a car dealership once operated. Completed in 2009 by Streetcar Developments with Quadrangle Architects, it is a compact six-storey building with 66 suites, on the Riverside stretch of Queen East.
Inside the suites
Suites are soft lofts with 10-foot ceilings, polished concrete floors, large windows and open living areas. Many have generous balconies, and the upper floors look west to the CN Tower and south to the lake. With only 66 homes, the building feels more like a boutique address than a condo tower, and turnover is low.
Around the building
The 501 Queen and 504 King streetcars are steps away, the Don Valley Parkway is around the corner, and the Broadview Hotel, Riverside cafes and the Leslieville restaurant strip are all a short walk. Shared spaces are modest but useful: a rooftop deck where barbecues are allowed, a party room, bike storage, security and visitor parking.
Because so few suites exist here, a listing at Edge Lofts can be gone in days. Watch this building below and we will email you as soon as one comes up.
Building facts
- Type
- Soft loft
- Address
- 625 Queen St E
- Postal code
- M4M 1G7
- Originally
- car dealership site (new construction)
- Built
- 2009
- Storeys
- 6
- Units
- 66
- Ceiling height
- 10 ft
- Developer / architect
- Streetcar Developments / Quadrangle Architects
- Neighbourhood
- Riverside
- City
- Toronto
What you'll find inside
- 10-foot ceilings
- polished concrete floors
- large balconies
- rooftop deck with BBQs
- bike storage


 Hard loft