
Often yes: many owners enclose part of an open loft to create a bedroom or den, but in a condo it usually needs board approval, sometimes a registered section 98 agreement, and work that keeps sprinklers, fire alarms and ventilation compliant. Whether the new room can honestly be called a bedroom also depends on light and, in some buildings, an openable window. Start with the condo’s rules and a designer, not a contractor’s quote.
Key takeaways
- Most condos require approval before renovations, even inside your unit.
- Anything that touches common elements, structure or building systems is likely to need a registered section 98 agreement.
- New walls can affect sprinkler coverage, alarms and air flow, so the building’s fire safety requirements come first.
- A windowless enclosed room is generally a den, not a bedroom, for listing purposes.
- Glass and sliding partitions often give you privacy while keeping the loft’s light and resale appeal.
Can you enclose a den or add a bedroom in a condo loft?
Usually, with permission. In a condo you own your unit, but the declaration defines exactly where the unit ends and the common elements begin, and the by-laws and rules often require approval for renovations, flooring, plumbing and electrical work. Exposed ceilings, ducts and sprinkler lines in a loft are frequently common elements or serve other units.
The answer can differ even between two lofts on the same street, so read the documents for your building. If you’re buying with a renovation in mind, have your lawyer review the declaration and rules with the status certificate. The Condo Authority of Ontario explains what the certificate package includes, and our status certificate guide covers what to look for.
When you need a section 98 agreement
Section 98 of Ontario’s Condominium Act governs owner changes to the common elements. As summarised in this Ontario condo law overview, the change must be consistent with the declaration and the Act, the board must approve it by resolution before work starts, and the owner and corporation sign an agreement that is registered on the unit’s title. It sets out who repairs, maintains and insures the change, and the owner typically pays the costs, including any engineer’s review the board requires.
For a bedroom, common element issues come up when the work involves:
- Fastening to or altering exposed structure, columns or ceilings.
- Moving or adding sprinkler heads, alarm devices or ductwork.
- Changing windows, exterior walls or anything visible outside.
- Tying into shared plumbing or electrical risers.
The registered agreement follows the unit, so a future buyer inherits it. That’s another reason to keep everything documented.
Fire safety, permits and building systems
Lofts are often sprinklered open spaces, and sprinkler layouts are designed for the room as it exists. A new full-height wall can leave the enclosed room without coverage, or block a head’s spray pattern. The same goes for smoke alarms, strobes in some buildings, and supply and return air. A room with no return air path gets stuffy fast.
Work that affects structure, fire protection, plumbing or ventilation generally needs a City building permit, and many condos want to see permit drawings before they approve anything. Your designer or contractor should confirm the permit requirement with the City, and the condo will usually insist that its own fire protection contractor handles sprinkler changes.
Is it a bedroom? Windows, light and listing rules
The Ontario Building Code has requirements for natural light in bedrooms and, in houses and small buildings regulated under Part 9, an egress window on floor levels containing a bedroom. The City of Ottawa’s egress window guide summarises the Part 9 standard: a window that opens to give an unobstructed area of at least 0.35 square metres, with no dimension under 380 mm.
Many loft buildings are large buildings regulated under Part 3 of the Code instead, where the requirements differ and sprinklers change the picture. Your designer should confirm which rules apply to your building.
For resale, the safe practice is simple. A room without a window is described as a den or flex room, not a bedroom. Calling it a bedroom in a listing invites disputes later.
Does adding a bedroom add value to a loft?
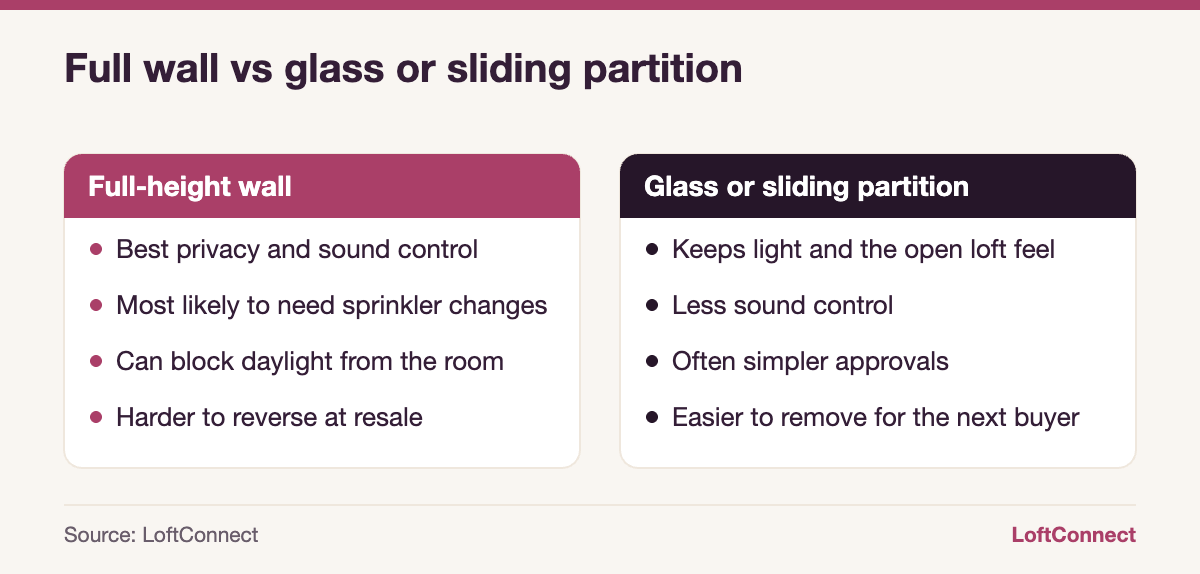
Sometimes, but less reliably than in a regular condo. Many loft buyers are paying specifically for open volume and daylight. A full wall that darkens the main space can narrow your buyer pool even as it adds a “bedroom” to the listing.
A second sleeping area tends to help most in larger units where the open space stays generous, units with two exterior walls of windows, and buildings where comparable sales show 1+den and two-bedroom layouts selling more readily. Before you spend, check comparable sales with our loft value estimate and ask an agent how similar units have sold.
Alternatives that keep the loft feel
| Option | Privacy | Light | Typical approval complexity |
|---|---|---|---|
| Full-height drywall with door | High | Low unless glazed | Highest |
| Wall with clerestory glass above | High | Medium | High |
| Floor-to-ceiling glass partition with sliding door | Medium | High | Medium to high |
| Freestanding millwork or storage wall | Medium | Medium | Lower if not fixed to structure |
| Ceiling-track curtains | Low | High | Lowest |
Approval complexity varies by building; treat this as a starting point for a conversation with your manager. Glass walls carry sound more than solid ones, so pair them with soft furnishings. Our guide to loft noise and sound transfer has ideas, and enclosing a room changes how heat and air move, covered in heating and cooling a loft.
Step-by-step: adding a bedroom in a condo loft
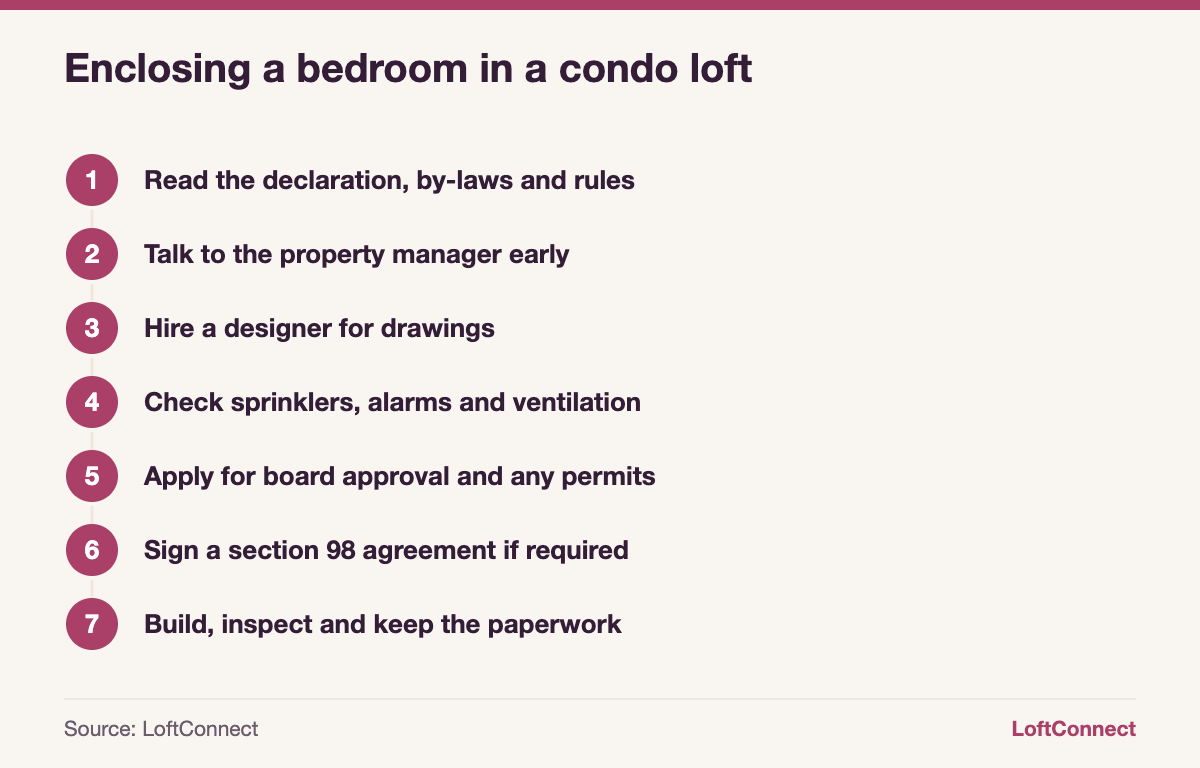
- Read the declaration, by-laws and rules for renovation and alteration clauses.
- Talk to the property manager about the approval process and timelines.
- Hire a designer or architect to prepare drawings that show sprinklers, alarms, ventilation and structure.
- Confirm with the City whether a building permit is needed and apply if so.
- Submit to the board with drawings, contractor insurance and schedule.
- Sign any section 98 agreement and have it registered.
- Complete the work with inspections and keep every approval for resale.
Tip: If you’re buying a loft planning to add a room, make the offer conditional on reviewing the declaration and rules with your lawyer, and ask the manager whether the board has approved similar partitions in other units. A precedent in the building is the best predictor of a smooth approval.
Frequently asked questions
Do I need condo approval to build a wall in my loft?
In most buildings, yes. Declarations and rules commonly require approval for renovations inside units, and a wall that affects sprinklers, alarms, ventilation or exposed structure is likely to touch common elements. That can require board approval and a section 98 agreement registered on title. Check your building’s documents before hiring anyone.
Can a room without a window be a bedroom in Ontario?
Generally it shouldn’t be marketed as one. The Building Code sets natural light requirements for bedrooms and, for buildings under Part 9, egress window rules. Requirements for larger buildings differ. A windowless enclosed room is usually listed as a den or flex room to avoid misrepresentation.
What is a section 98 agreement?
It’s an agreement between a unit owner and the condo corporation, under section 98 of the Condominium Act, covering an owner’s change to the common elements. The board must approve the change first, and the agreement is registered on title. It sets out who maintains, repairs and insures the alteration, and it binds future owners.
Will enclosing a den hurt my loft’s resale value?
It can if it darkens the main space or makes the unit feel smaller, because many loft buyers want openness. Glass partitions and removable solutions usually carry less risk. Check how similar units in your building have sold before deciding, and keep all approvals so the next buyer’s lawyer has no questions.
Want more space without renovating?
Browse Toronto lofts for sale with existing 1+den and two-bedroom layouts, and compare them on our loft buildings page.
This article is general information as of October 2026, not legal, tax, mortgage or financial advice. Rules and numbers change, so confirm the details for your situation with a licensed professional.
The newest lofts on the market
Fresh listings, updated every 15 minutes.
 $850,000211 - 625 Queen Street E, Toronto2+1 bed · 2 bath · South RiverdaleCourtesy of CHESTNUT PARK REAL ESTATE LIMITED
 $549,900624 - 200 Manitoba Street, Toronto1+1 bed · 2 bath · MimicoCourtesy of RE/MAX HALLMARK REALTY LTD.
 $729,900603 - 569 King Street E, Toronto1+1 bed · 1 bath · Moss ParkCourtesy of ROYAL LEPAGE REALTY PLUS
 $534,000216 - 8 Dovercourt Road, Toronto1 bed · 1 bath · Little PortugalCourtesy of SAGE REAL ESTATE LIMITED
 $824,900310 - 45 Dovercourt Road, Toronto1+1 bed · 1 bath · NiagaraCourtesy of CENTURY 21 PEOPLE`S CHOICE REALTY INC.
 $499,990528 - 65 East Liberty Street, Toronto1 bed · 1 bath · NiagaraCourtesy of HOMELIFE/MIRACLE REALTY LTD