
The best loft designs keep the open volume but quietly divide it into zones for sleeping, working, cooking and living. You do that with furniture placement, rugs, layered lighting, storage that doubles as a divider and, where the condo allows it, glass or sliding partitions. Plan around the loft’s fixed elements first: windows, plumbing, power and the building’s rules about what you can attach to walls and ceilings.
Key takeaways
- Zones come from anchors (rugs, furniture, lighting), not walls.
- Tall ceilings need light brought down to human height with pendants and lamps.
- Freestanding shelving and wardrobes add storage and divide space at once.
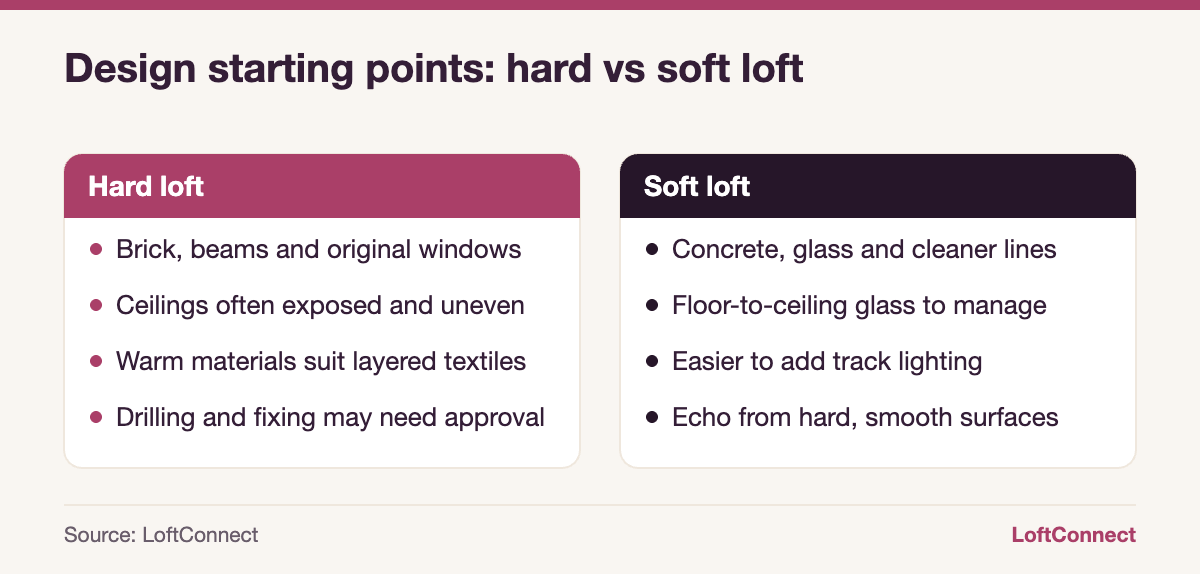
- Exposed ceilings and concrete may be common elements, so get approval before drilling.
- Soft materials fix the echo that hard loft surfaces create.
Start with what the loft gives you
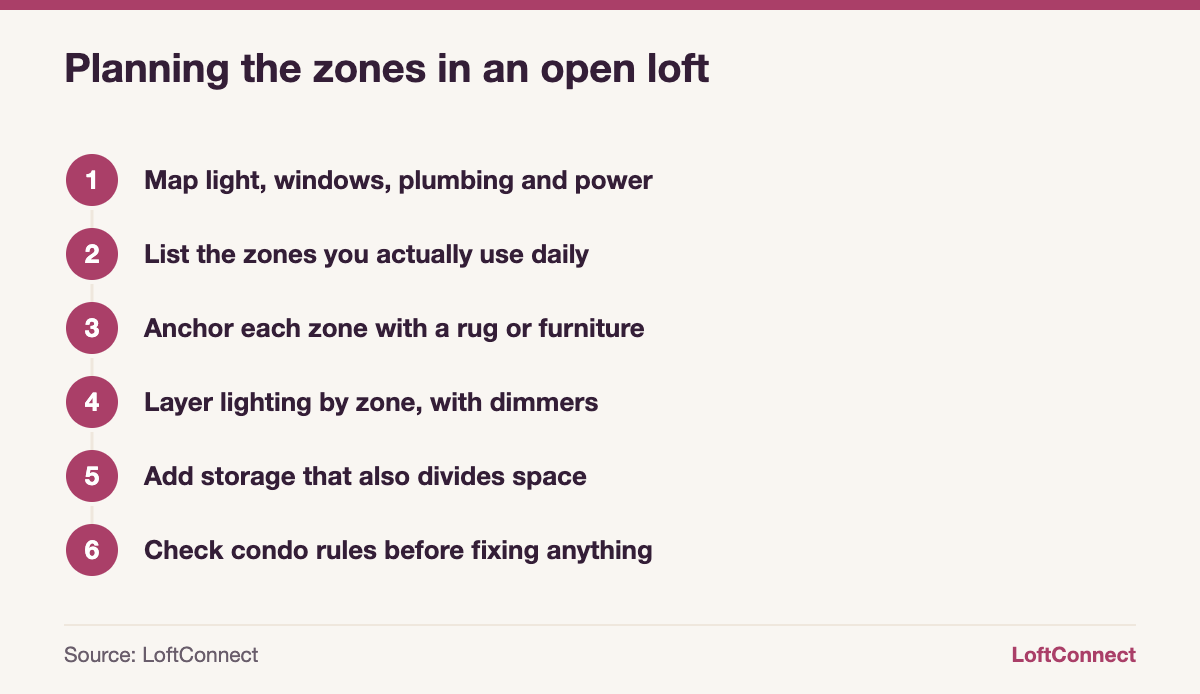
Before buying furniture, sketch the plan and mark the fixed elements: windows and which way they face, the kitchen and bathroom plumbing, electrical outlets, columns, radiators or vents, and any sprinkler lines. These decide where zones naturally fall.
Most lofts suggest an obvious layout. The kitchen is fixed, the brightest windows want the living area or a work desk, and the sleeping area belongs in the quietest, darkest corner. Fighting that logic usually costs money and looks awkward.
How to zone an open-concept loft
| Zone | Anchor it with | Watch out for |
|---|---|---|
| Entry | A console, hooks, a runner and a ceiling or wall light | Lofts often open straight into the living area; a small landing zone keeps clutter contained |
| Living | A large rug, a sofa facing inward, a floor lamp | Floating the sofa away from walls creates a “wall” with its back |
| Dining | A pendant centred over the table | Keep a clear path from the kitchen |
| Work | A desk near natural light, a task lamp, a shelf behind | Screen glare on big windows; cable routes to outlets |
| Sleep | A headboard wall, wardrobes or shelving as a divider, curtains | Light from big windows at dawn; sound from the living area |
Rugs and furniture as walls
A rug that’s large enough for the front legs of every seat defines a living room as clearly as a wall. The back of a sofa or a low credenza marks the edge of the zone. Open shelving placed perpendicular to a wall divides space while letting light through.
Lighting a loft with high ceilings
Lofts usually have dramatic daylight and poor night lighting. A few fixtures on a 14-foot ceiling light the ceiling more than the room.
- Bring light down. Pendants over the dining table and kitchen island, and floor and table lamps in the living area, create pools of light at human height.
- Use track or cable systems on exposed ceilings to aim light at art, brick or the work area without many new junction boxes.
- Light the volume deliberately. Uplighting a brick wall or beams shows off the architecture.
- Put every zone on its own control. Dimmers let a single open space feel like separate rooms at night.
Any new wiring or fixtures attached to concrete or exposed structure should be done by a licensed electrician, with condo approval where the rules require it.
Storage that also divides space
Lofts trade closets for volume, so storage has to work harder.
- Freestanding wardrobes or tall shelving between the bed and living area give you a closet and a partition in one.
- Use the height. Tall bookcases with a rolling ladder, high cabinets above the kitchen, and wall-mounted shelves where approved.
- Built-in benches along windows, with drawers underneath.
- Under-stair storage in two-storey lofts.
- A storage platform bed in a sleeping zone or mezzanine.
Freestanding pieces also avoid drilling into structure, which keeps approvals simpler.
Partitions, curtains and glass
When furniture isn’t enough, the next step is a soft or light divider. Ceiling-track curtains are the most flexible and easily reversed. Sliding panels and glass partitions add real separation while keeping daylight.
Anything fixed to ceilings, floors or exposed structure may affect common elements or building systems such as sprinklers. Owner changes to common elements need board approval and, usually, a registered agreement, as this summary of section 98 explains. For a full enclosed room, read our guide to adding a bedroom to a loft.
Fixing echo and comfort in tall spaces
Brick, concrete, glass and high ceilings reflect sound. Large rugs, upholstered seating, full bookshelves, lined curtains and felt or fabric acoustic panels absorb it. Place them where people talk most. Our guide to loft noise and sound transfer goes further.
Comfort is part of design too. Ceiling fans move warm air back down in winter, and shades on big windows keep summer heat out. See heating and cooling a loft for the details.
Know the condo rules before you start
Many buildings require approval for renovations, flooring changes, drilling into concrete and anything visible from outside, including some window coverings. Concrete slabs in some buildings contain cables or services that make unapproved drilling risky, so ask whether the building requires scanning first. The rules come with the status certificate package, as the Condo Authority of Ontario explains, and the property manager can tell you the process.
If you’ve added upgrades like custom millwork or lighting, update your insurance, because those improvements usually aren’t covered by the building’s policy. Our loft insurance guide explains why.
Tip: Tape out your planned zones on the floor with painter’s tape and live with them for a week before buying big pieces. In a loft, a sofa 60 centimetres too far from the window can make the whole living zone feel like a waiting room.
Frequently asked questions
How do you divide a loft without walls?
Use anchors: large rugs to define each zone, furniture with its back to a neighbouring area, open shelving or wardrobes as dividers, and separate lighting for each zone. Ceiling-track curtains add privacy when needed. These options are reversible, keep the light, and usually avoid the condo approvals that new walls require.
How do you light a loft with high ceilings?
Bring light down to human height with pendants over tables and islands and with floor and table lamps. Use track or cable lighting on exposed ceilings to aim light where you need it, and uplight brick or beams for effect. Put each zone on a separate dimmer so the open space can feel like separate rooms.
Where should the bed go in an open loft?
Usually in the quietest, darkest corner, away from the entry and kitchen. A headboard wall, a freestanding wardrobe or tall shelving can screen it from the living area. Consider blackout curtains if the bed faces large windows, and plan for sound, since open lofts carry noise between zones.
Can I drill into the ceiling in my condo loft?
Check first. Exposed ceilings and concrete slabs may be common elements, and some contain cables or services that make drilling risky. Many condos require approval and sometimes scanning before you fix anything to the structure. Ask the property manager and read the rules, which come with the status certificate package.
Find a loft worth designing
Swipe through layouts with Loft Swipe, compare hard and soft lofts, or browse all lofts for sale in Ontario.
This article is general information as of October 2026, not legal, tax, mortgage or financial advice. Rules and numbers change, so confirm the details for your situation with a licensed professional.
The newest lofts on the market
Fresh listings, updated every 15 minutes.
 $850,000211 - 625 Queen Street E, Toronto2+1 bed · 2 bath · South RiverdaleCourtesy of CHESTNUT PARK REAL ESTATE LIMITED
 $549,900624 - 200 Manitoba Street, Toronto1+1 bed · 2 bath · MimicoCourtesy of RE/MAX HALLMARK REALTY LTD.
 $729,900603 - 569 King Street E, Toronto1+1 bed · 1 bath · Moss ParkCourtesy of ROYAL LEPAGE REALTY PLUS
 $534,000216 - 8 Dovercourt Road, Toronto1 bed · 1 bath · Little PortugalCourtesy of SAGE REAL ESTATE LIMITED
 $824,900310 - 45 Dovercourt Road, Toronto1+1 bed · 1 bath · NiagaraCourtesy of CENTURY 21 PEOPLE`S CHOICE REALTY INC.
 $499,990528 - 65 East Liberty Street, Toronto1 bed · 1 bath · NiagaraCourtesy of HOMELIFE/MIRACLE REALTY LTD